

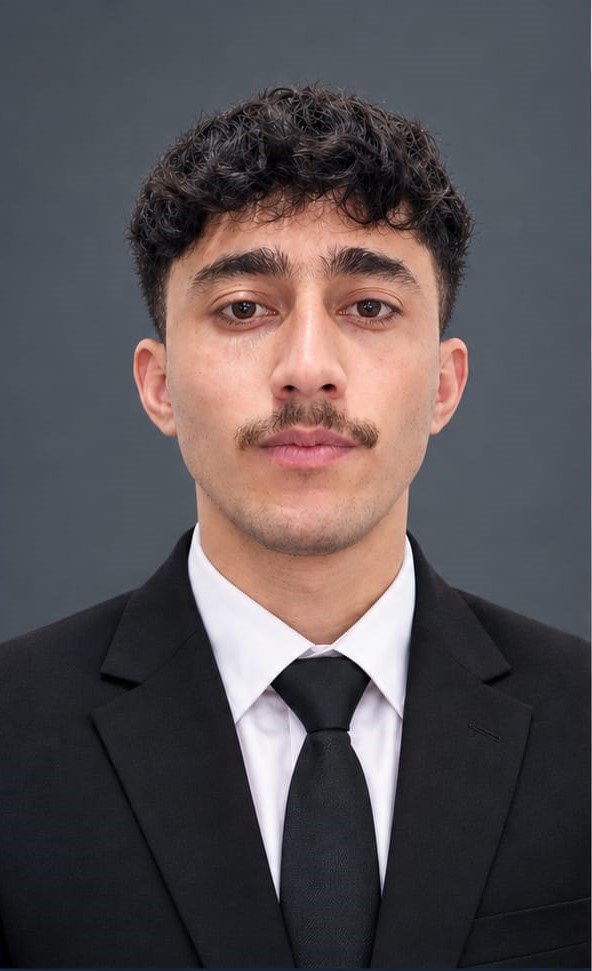
Muhammad Zahidullah
About Me
Civil Engineering graduate (CGPA 3.49/4.00, four-time Dean’s Honor List) from Capital University of Science and Technology, Islamabad, specialising in reinforced concrete design and BIM.
I deliver end-to-end structural design in ETABS and SAFE to UBC-97 / BCP-2021 and ACI 318-19. My most recent project was the seismic analysis and mat-foundation design of an 8-storey plus basement RC building in Seismic Zone 3, where every key result – base shear, storey drift and punching shear – was verified by independent hand calculation. Alongside analysis I produce fully coordinated Revit models and drawing sets, most recently a complete structural and architectural BIM model of a 10-storey office tower with a curved bay, including reinforcement detailing, drawing sheets and quantity schedules.
I also prepare quantity takeoffs, Bills of Quantities and cost estimates, and plan and track work in Primavera P6. My on-site internship with Standard Interiors in Chitral covered construction quality oversight – inspecting executed RC and finishing works against structural drawings and specifications, and flagging deviations to the site engineer for corrective action.
PEC Graduate Engineer registration is in process. I am seeking structural design, graduate trainee or site engineering roles, and I also take on freelance structural analysis, BIM modelling and estimation work.
Software: ETABS, SAFE, SAP2000, Revit, AutoCAD, Civil 3D, PlanSwift, Primavera P6, HEC-RAS, EPANET, Slide 6.0, Python, MS Excel.
Education
Capital University of Science and Technology (CUST), Islamabad 2022 - 2026
BS Civil Engineering
Graduated August 2026 with a CGPA of 3.49 / 4.00. Four-time Dean's Honor List recipient. Pakistan Engineering Council (PEC) Graduate Engineer registration in process. Key coursework: Structural Analysis & Design, Reinforced Concrete Design, Geotechnical Engineering, Hydraulics & Irrigation Engineering, Transportation Engineering, Construction Project Management and Quantity Surveying.
Work & Experience
Self-Employed / Fiverr (draftbyzahid) 07/01/2026
Freelance Structural Design & BIM Engineer
Deliver structural analysis, BIM models and cost documents for international clients. Services: PDF, image and hand-sketch to DWG conversion and floor-plan redrawing in AutoCAD; 3D BIM modelling in Revit; reinforced concrete building analysis and design in ETABS, SAP2000 and SAFE; quantity takeoff and BOQ preparation using PlanSwift and Bluebeam; and detailed cost estimation. Every job is issued with clear, checked drawings or a written report and delivered to the agreed deadline.
Standard Interiors - Chitral District, Khyber Pakhtunkhwa (On-Site) 07/01/2025 - 10/01/2025
Site Engineering Intern
Inspected executed RC and finishing works against structural drawings and specifications, verifying conformance before subsequent construction stages were allowed to proceed. Reconciled design intent with field execution, tracked drawing implementation on site, and flagged deviations to the site engineer for corrective action.
Self-Driven Project - ETABS, SAFE, UBC-97 / BCP-2021, ACI 318-19 07/01/2026 - 07/01/2026
Seismic Analysis & Foundation Design - 8-Story + Basement RC Building
Independently designed an 8-storey plus basement RC apartment building (dual system: SMRF with twin shear-wall cores) for Seismic Zone 3, Peshawar. Derived all UBC-97 seismic parameters by hand (Z = 0.30, R = 8.5) and verified the ETABS base reaction against manual estimates to within 0.5 percent. Performed equivalent-lateral-force and response-spectrum analysis with RSA-to-ELF base-shear scaling, P-Delta and storey-drift verification (0.7R-amplified drift at 41 percent of the code limit), and eliminated torsional irregularity through balanced dual-core placement. Designed special moment frames to ACI 318-19 Chapter 18 (strong-column / weak-beam, joint shear, SDC D) and a 30-inch mat foundation in SAFE on compression-only soil springs, achieving a punching shear D/C of 0.47 with bearing-pressure iteration via mat extension. Diagnosed and corrected critical model-setup errors (envelope combination type, response-spectrum scale factor) purely through independent hand-calculation cross-checks.
Self-Directed BIM Project 01/01/2026 - 09/01/2026
BIM Project - "Crescent Court" 10-Storey Office Tower (Revit)
End-to-end Revit model of a 10-storey L-shaped office tower with a curved east bay. Set out levels and grids, modelled columns, beams, floors, lift and stair cores, basement retaining walls and a 36-inch mat foundation, and added slab, beam and column reinforcement. The architectural model was then built in the same file. Produced coordinated views, drawing sheets and quantity schedules. Started in Revit 2025 and carried forward to Revit 2027.
Final Year Project, CUST - Python, PyTorch, YOLO, U-Net, OpenCV 09/01/2025 - 06/01/2026
Automated Crack Detection & Localization of Masonry Walls
Built an automated structural health monitoring system that detects and localizes cracks in masonry walls using deep-learning segmentation (YOLO and U-Net), reducing reliance on manual visual inspection. Collected and curated a 300-image dataset across crack, non-crack and noisy categories to train and evaluate the models under realistic inspection conditions.
Academic Project, CUST - Marala Headworks to Bopalwala, Sialkot 02/01/2026 - 06/01/2026
Design of a Lined Irrigation Canal Using HEC-RAS
Designed a 32.6 km concrete-lined trapezoidal irrigation canal (Q = 122.4 cubic metres per second) along a new highway right-of-way alignment taking off from Marala Headworks on the River Chenab. Sized the most economical section using Manning's equation, established the longitudinal profile and invert levels, and validated depth, velocity and flow regime in a 1-D steady-flow HEC-RAS model. Benchmarked the lined design against Kennedy and Lacey regime theories.
Capital University of Science and Technology (CUST), Islamabad 09/01/2023 - 06/01/2026
Additional Academic & Coursework Projects
Seismic-Resistant Design of a G+2 Commercial Building (ETABS, SAFE, AutoCAD, Revit): finite-element modelling under combined seismic and gravity loading with detailing of beams, columns, slabs and foundation. Construction Project Scheduling Using CPM (Primavera P6, Excel): full CPM schedule with AOA/AON network diagrams, float analysis, S-curves and critical-path analysis with and without delays. Water Distribution System Analysis, DHA Phase-2 Islamabad (EPANET): modelled network flows and nodal pressures to assess hydraulic adequacy. Seepage Analysis of Sadpara Dam (Slide 6.0): analysed seepage through the dam body and foundation to evaluate stability and seepage control. Also completed ESAL estimation for IJP Road Islamabad, a Bill of Quantities for a house foundation, and the architectural design of a community building in AutoCAD.
Portfolio